
Villa 04
A house in three frames

- Karen, Nairobi
- 2026
- In design
- 210 m²
- 3 m
- 01 DETAIL02 INTERIOR03 BUILDING04 LANDSCAPE
A family house split into three frames for sleeping, living and working, held under one 22 m concrete roof plane.
The brief asked for a house that could be a quiet bedroom wing, a social living room and a separate studio at once. Rather than one plan with corridors, the house is three pavilions under a shared roof.
The gaps between the frames are covered courtyards, so every room has two outside walls, cross-ventilation and morning light.
A post-tensioned concrete roof slab, 350 mm deep, spans 22 m across three load-bearing masonry frames set on a 3 m grid. The frames carry the roof as cross-walls; the long facades are free glazing with no columns. The slab cantilevers 2.4 m on the west for shade.
Model · Villa 04
Drag to orbit, scroll or pinch to zoom. Grid 3 m.
Process
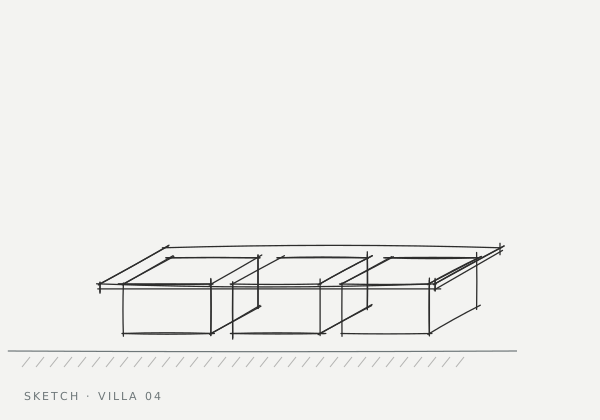

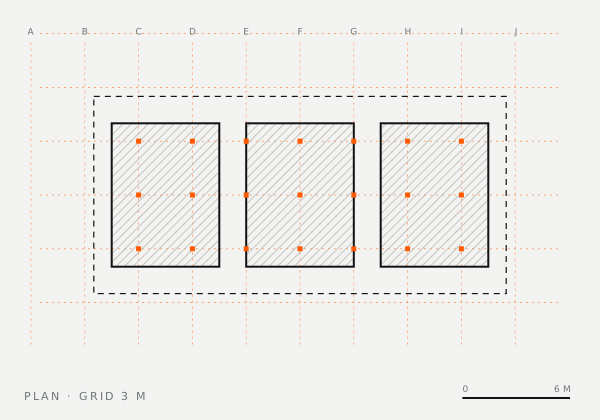
Three rooms, one roof: the long glass walls open fully to the garden with no columns in the way.

