
The Office Frame
A workplace without corridors

- Westlands, Nairobi
- 2025
- Concept
- 1,650 m²
- 6 m
- 02 INTERIOR03 BUILDING
A four-storey office where the cores move to the edges and a stair void replaces the corridor.
Most office buildings put the lifts and toilets in the middle and wrap corridors around them. Here the two cores sit on the short ends, leaving each floor as one open frame.
A stepped stair void connects all four floors, so people move between teams in view of each other instead of along corridors.
A reinforced concrete flat-slab frame on a 6 m grid, with two shear cores at the gable ends providing all lateral stability. With no central core, the floor plate spans core to core, and the stair void is framed by transfer beams on the second grid line.
Model · The Office Frame
Drag to orbit, scroll or pinch to zoom. Grid 6 m.
Process
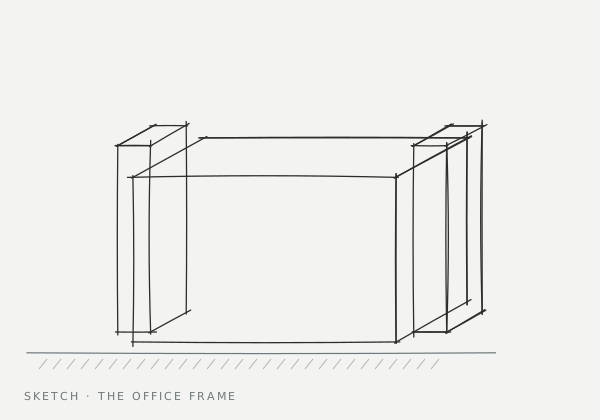

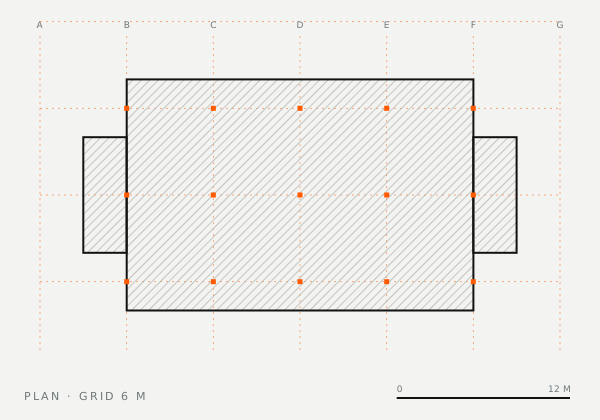
Two edge cores free a 24 × 16 m floor plate: every desk sits within 8 m of a window.

