
Shela Courtyard House
A courtyard that cools the rooms around it

- Shela, Lamu
- 2025
- Concept
- 480 m²
- 3 m
- 01 DETAIL03 BUILDING04 LANDSCAPE
Four ranges of rooms around a 6 m courtyard, in coral stone and lime, following Swahili building traditions.
The house turns inward like the old houses of Lamu: thick walls to the lane, open galleries to the court.
A tall court draws warm air up and out, pulling the sea breeze through the rooms on the ground floor.
Load-bearing coral-stone walls, 450 mm thick, carry mangrove-pole and lime-concrete floors spanning 3 m, as in traditional Lamu houses. A 6 m courtyard keeps every span short; galleries on the court side are carried on stone piers at 3 m centres.
Model · Shela Courtyard House
Drag to orbit, scroll or pinch to zoom. Grid 3 m.
Process
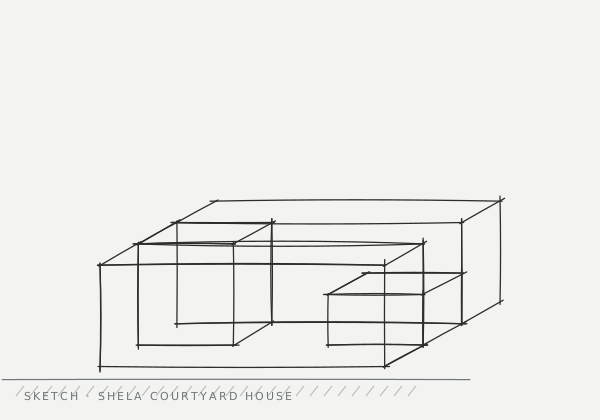

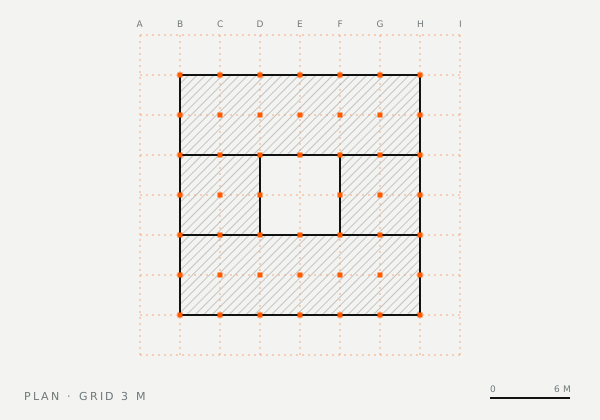
A stack-effect court and coral-stone walls keep the rooms cool without air conditioning.

