
Rift Pavilion
A viewing frame on the escarpment

- Kijabe escarpment, Rift Valley
- 2024
- Concept
- 72 m²
- 3 m
- 01 DETAIL04 LANDSCAPE
A small shelter for walkers: a thin roof on six columns, set on a stone plinth at the escarpment edge.
The pavilion does as little as possible: a roof to stand under and a plinth to sit on, placed so the view is framed by the roof edge and the ground.
Rainwater runs off the roof into a stone channel that feeds a planted swale below.
A 300 mm steel-and-timber roof plate sits on six 140 mm steel columns on a 3 m by 6 m grid, with moment-fixed bases in the stone plinth for wind. The roof cantilevers 1.5 m on all sides so the columns disappear from the main view.
Model · Rift Pavilion
Drag to orbit, scroll or pinch to zoom. Grid 3 m.
Process
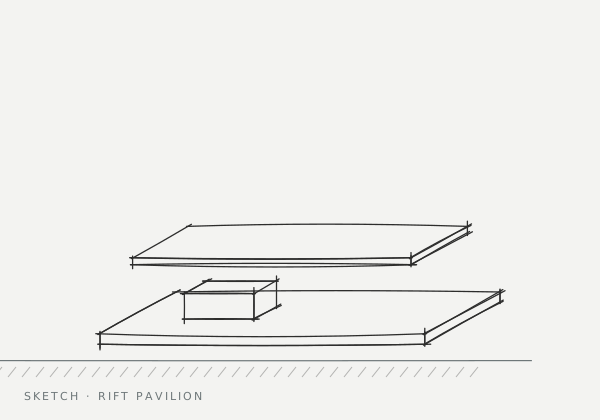

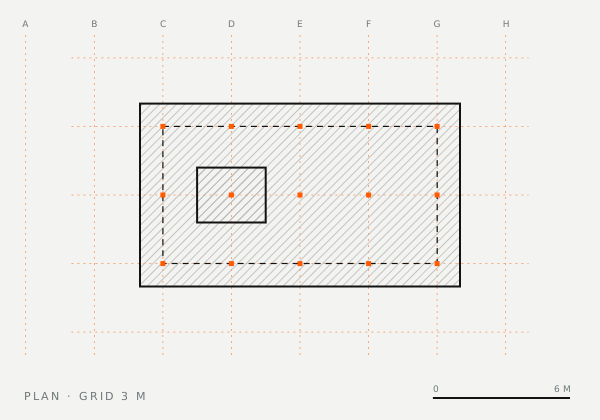
Six slender columns and one roof plane frame a 40 km view of the valley floor.
