Ngong Road Housing
Forty-eight homes on a single grid

- Ngong Road, Nairobi
- 2026
- In design
- 4,800 m²
- 5 m
- 03 BUILDING05 URBAN
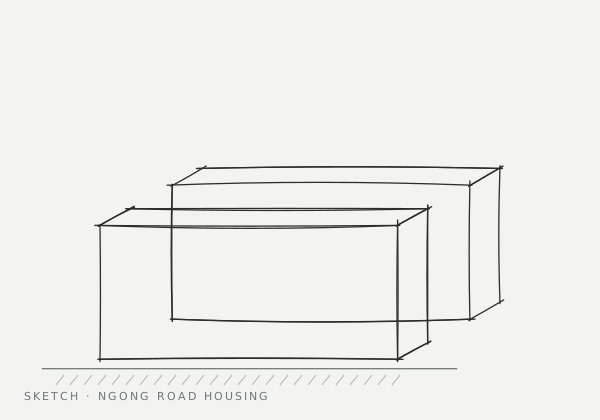
Two six-storey bars of housing around a shared garden, built from one repeated 5 m bay.
Every home, from studio to three-bed, is made from the same 5 m structural bay. The ground floor uses the same bays for shops facing Ngong Road.
The two bars frame a shared garden at the centre of the block, shaded and away from road noise.
A precast concrete cross-wall system on a 5 m grid: walls between homes carry hollow-core planks spanning 10 m from facade to facade. Stair cores every four bays provide stability, and balconies hang off the cross-walls on thermal-break connectors.
Model · Ngong Road Housing
Drag to orbit, scroll or pinch to zoom. Grid 5 m.
Process

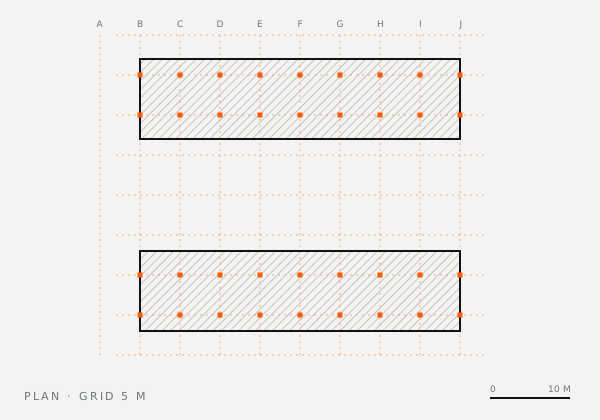
One 5 m bay fits a studio, a two-bed or a shop, so the building can change without new structure.

